7 Maris Ln
7 Maris Ln
7 Maris Ln
7 Maris Ln
7 Maris Ln
7 Maris Ln
7 Maris Ln
7 Maris Ln
7 Maris Ln
7 Maris Ln
7 Maris Ln
7 Maris Ln
7 Maris Ln
7 Maris Ln
7 Maris Ln
7 Maris Ln
7 Maris Ln
7 Maris Ln
7 Maris Ln
7 Maris Ln
7 Maris Ln
7 Maris Ln
7 Maris Ln
7 Maris Ln
7 Maris Ln
7 Maris Ln
7 Maris Ln
7 Maris Ln
7 Maris Ln
7 Maris Ln
7 Maris Ln
7 Maris Ln
7 Maris Ln
7 Maris Ln
7 Maris Ln
7 Maris Ln
7 Maris Ln
7 Maris Ln
7 Maris Ln
7 Maris Ln
7 Maris Ln
7 Maris Ln
SEE ALL PHOTOS
7 Maris Ln
7 Maris Ln
7 Maris Ln
7 Maris Ln
7 Maris Ln
7 Maris Ln
7 Maris Ln
7 Maris Ln
7 Maris Ln
7 Maris Ln
7 Maris Ln
7 Maris Ln
7 Maris Ln
7 Maris Ln
7 Maris Ln
7 Maris Ln
7 Maris Ln
7 Maris Ln
7 Maris Ln
7 Maris Ln
7 Maris Ln
7 Maris Ln
7 Maris Ln
7 Maris Ln
7 Maris Ln
7 Maris Ln
7 Maris Ln
7 Maris Ln
7 Maris Ln
7 Maris Ln
7 Maris Ln
7 Maris Ln
7 Maris Ln
7 Maris Ln
7 Maris Ln
7 Maris Ln
7 Maris Ln
7 Maris Ln
7 Maris Ln
7 Maris Ln
7 Maris Ln
7 Maris Ln
Sold

7 Maris Ln

7 Maris Ln, Dighton, MA 02764

$942,000
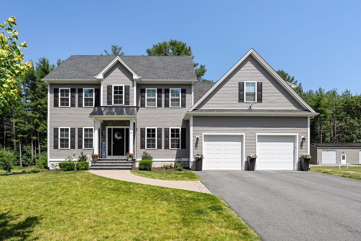
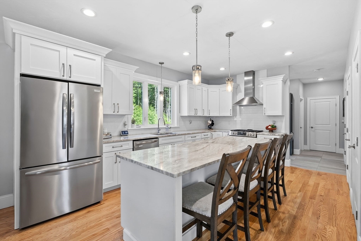
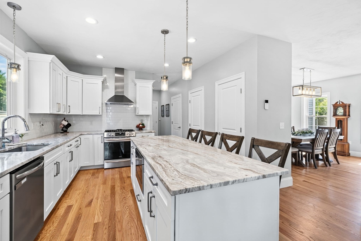
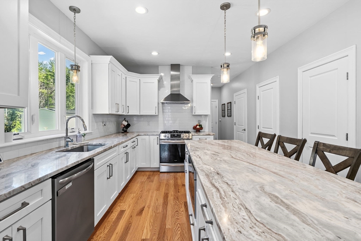
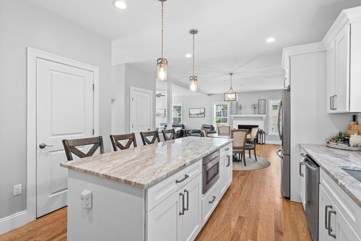
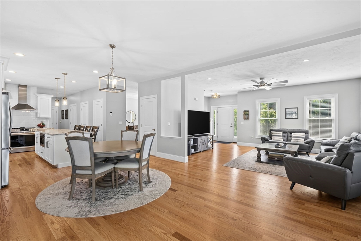
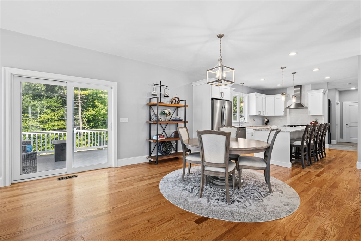
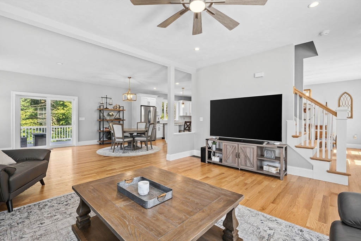
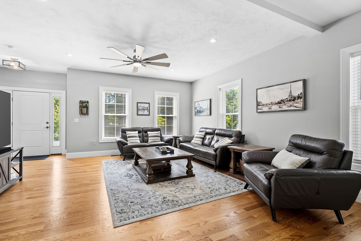
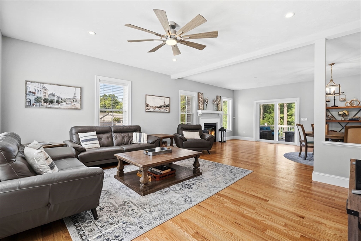
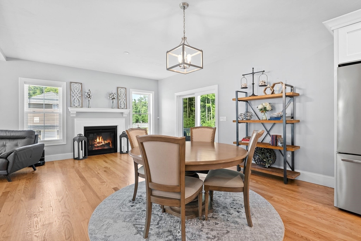
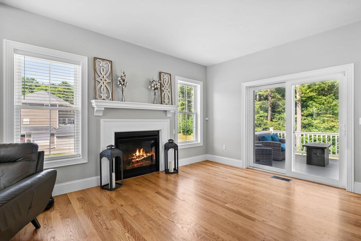
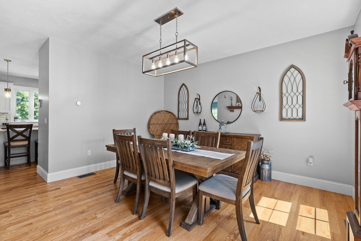
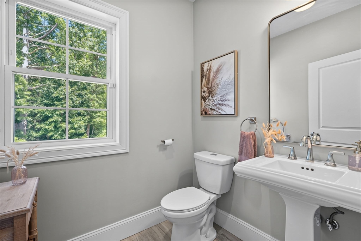
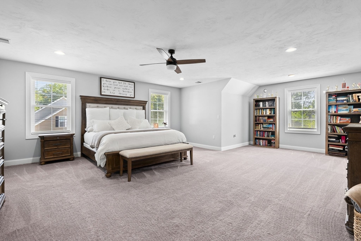
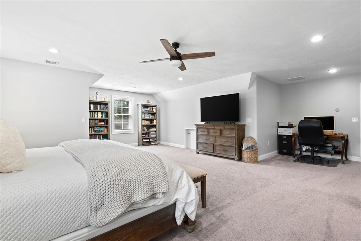
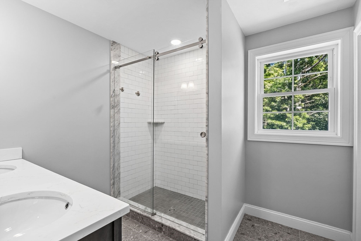
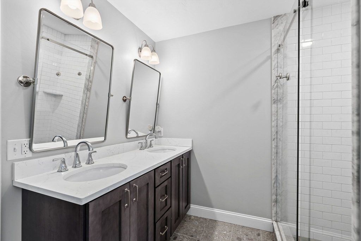
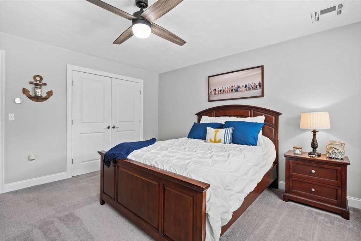
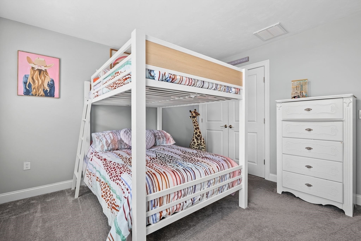
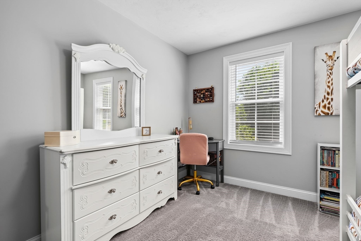
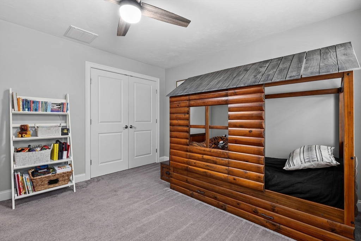
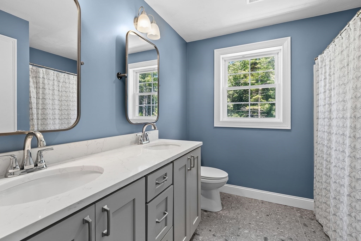
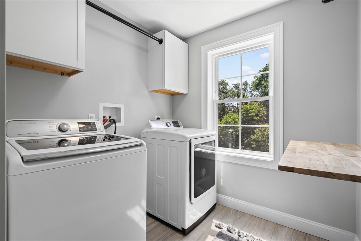
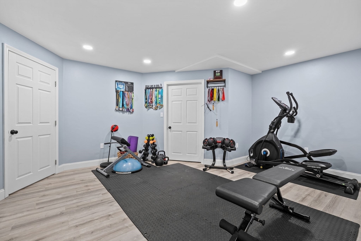
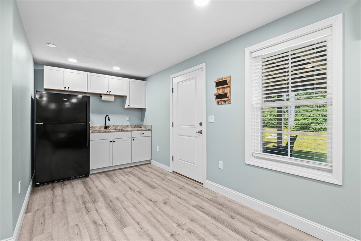
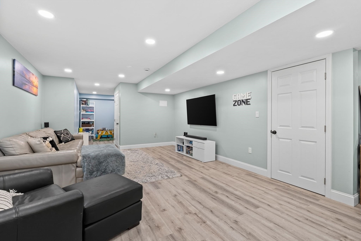
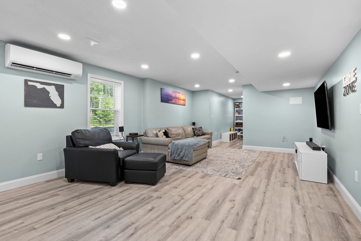
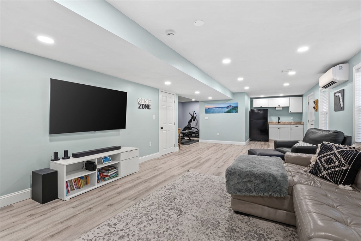
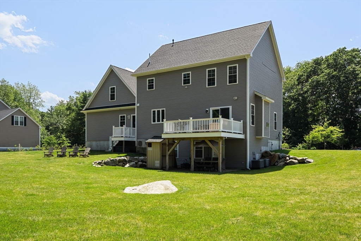
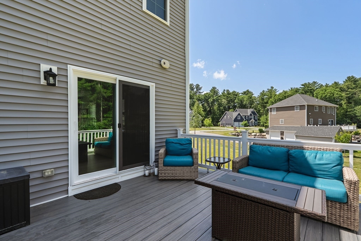
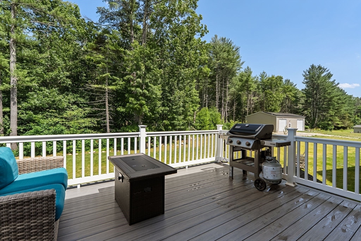
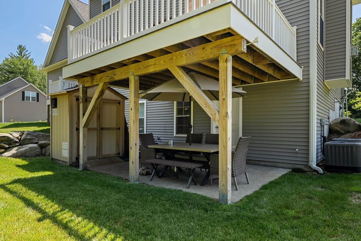
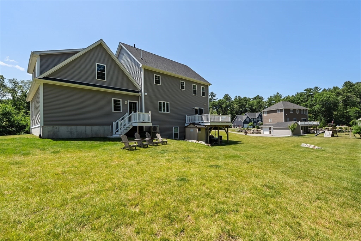
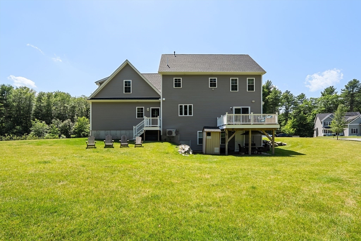
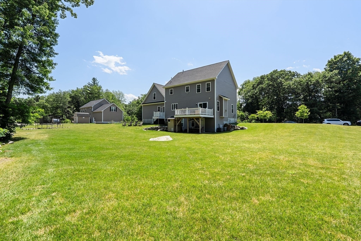
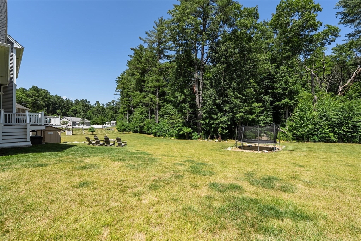
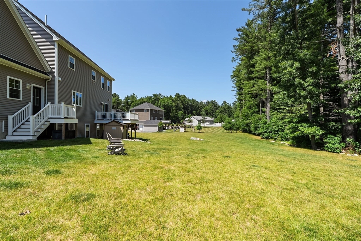
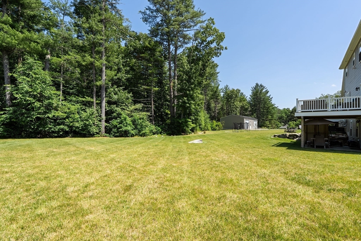
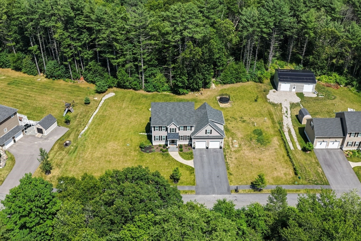
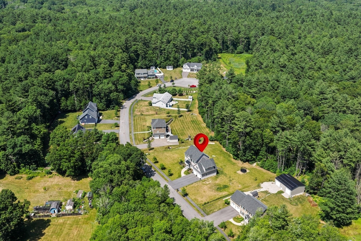
Welcome to 7 Maris Lane, a stunning custom home built in 2023, perfectly situated on nearly an acre in a peaceful cul-de-sac neighborhood. This 4-bedroom, 2.5-bath home offers a bright, open-concept floor plan centered around a beautiful chef's kitchen with an oversized island, ideal for entertaining and everyday living. The luxurious primary suite provides a private retreat, while the walk-out finished basement with its own kitchenette offers exceptional flexibility for extended family, guests, a home office, gym, or recreation space. Enjoy year-round comfort with three-zone heating and central air, an oversized two-car garage, irrigation system, and the privacy of wooded views both in front of and behind the home. Thoughtfully designed with modern finishes and quality craftsmanship throughout, this move-in ready home offers the perfect blend of luxury, comfort, and privacy.

4
beds

3
baths

3,916 Sq.Ft. LIVING AREA

0.82 Acres lot

Features & Amenities

Interior

  • total bedrooms4
  • Total bathrooms3
  • full bathrooms2
  • half bathroom1
  • Laundry room Flooring - Stone/Ceramic Tile, Second Floor, Electric Dryer Hookup
  • Flooring Tile, Carpet, Hardwood, Flooring - Hardwood, Flooring - Vinyl
  • APPLIANCES Electric Water Heater, Water Heater, Dishwasher, Microwave, Washer, Dryer, ENERGY STAR Qualified Refrigerator, Range Hood, Range
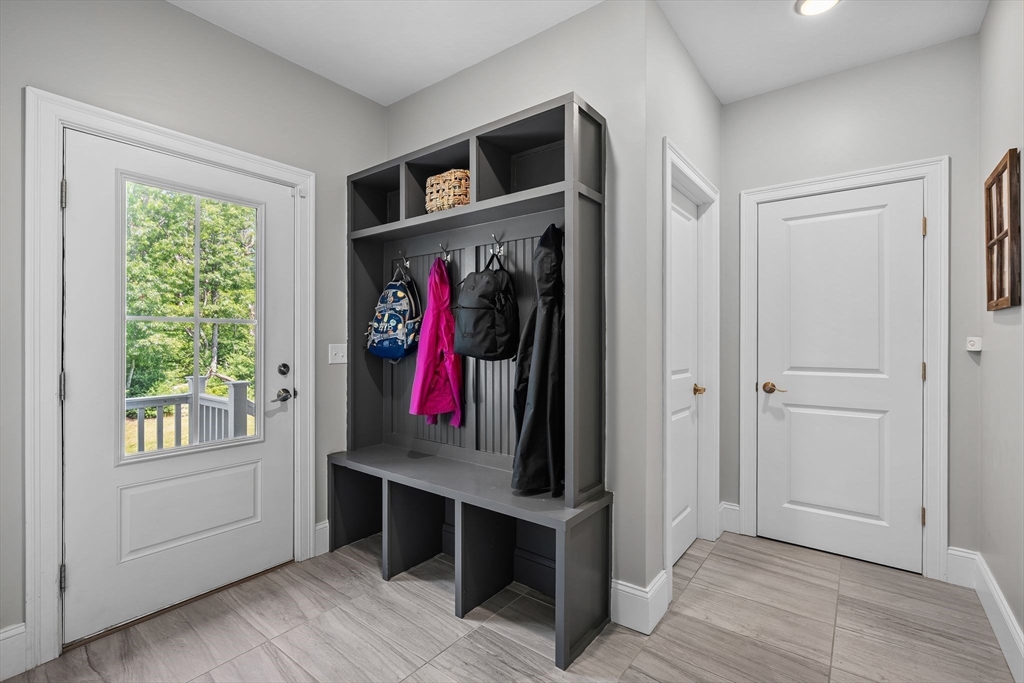
  • other interior Features Lighting - Pendant, Closet/Cabinets - Custom Built, Recessed Lighting, Bonus Room, Water Sense Fixture(s), Internet Available - Unknown

Area & Lot

  • Status Sold
  • Date Sold August 19, 2026
  • Living Area3,916 Sq.Ft.
  • Total Area3,916 Sq.Ft.
  • Lot Area0.82 Acres
  • MLS® ID73544476
  • TypeResidential
  • YEAR BUILT2023
  • Architecture StylesColonial
  • Elementary SchoolDighton Elementary
  • Middle SchoolDighton Middle
  • High SchoolDighton-Rehoboth Regional High

Exterior

  • Garage Space2.0
  • water SourcePublic
  • utilitiesfor Gas Range, for Electric Dryer
  • roofShingle
  • lot featuresCul-De-Sac, Wooded, Cleared, Level
  • parkingAttached, Garage Door Opener, Paved Drive, Off Street, Paved
  • HEAT TYPEForced Air, Propane, Ductless, Fireplace(s)
  • AIR CONDITIONINGCentral Air, Ductless
  • sewerPrivate Sewer
  • SubstructureConcrete Perimeter
  • Disability FeaturesNo
  • other exterior FeaturesBalcony - Exterior, Porch, Deck - Composite, Patio, Rain Gutters, Professional Landscaping, Sprinkler System, Screens

Financial

  • Sales Price$942,000
  • Real Estate Tax $9,792/yr
  • Zoning R1

Work With Us

We pride ourselves in providing personalized solutions that bring our clients closer to their dream properties and enhance their long-term wealth. Contact us today to find out how we can be of assistance to you!

Follow Us on Instagram