
98 Leland Rd
98 Leland Rd
98 Leland Rd
98 Leland Rd
98 Leland Rd
98 Leland Rd
98 Leland Rd
98 Leland Rd
98 Leland Rd
98 Leland Rd
98 Leland Rd
98 Leland Rd
98 Leland Rd
98 Leland Rd
98 Leland Rd
98 Leland Rd
98 Leland Rd
98 Leland Rd
98 Leland Rd
98 Leland Rd
98 Leland Rd
98 Leland Rd
98 Leland Rd
98 Leland Rd
98 Leland Rd
98 Leland Rd
98 Leland Rd
98 Leland Rd
98 Leland Rd
SEE ALL PHOTOS
98 Leland Rd
98 Leland Rd
98 Leland Rd
98 Leland Rd
98 Leland Rd
98 Leland Rd
98 Leland Rd
98 Leland Rd
98 Leland Rd
98 Leland Rd
98 Leland Rd
98 Leland Rd
98 Leland Rd
98 Leland Rd
98 Leland Rd
98 Leland Rd
98 Leland Rd
98 Leland Rd
98 Leland Rd
98 Leland Rd
98 Leland Rd
98 Leland Rd
98 Leland Rd
98 Leland Rd
98 Leland Rd
98 Leland Rd
98 Leland Rd
98 Leland Rd
98 Leland Rd
Sold

98 Leland Rd

98 Leland Rd, Brewster, MA 02631

$755,000
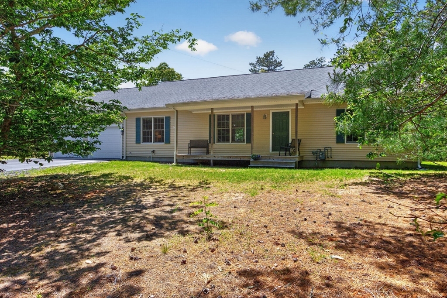
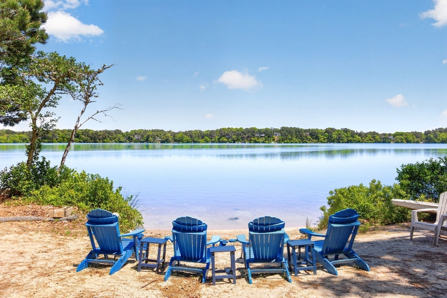
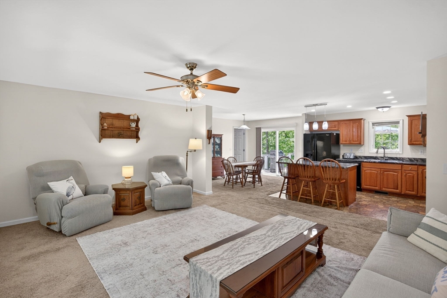
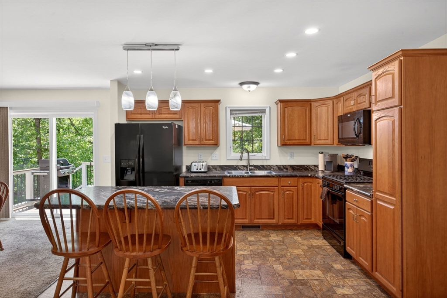
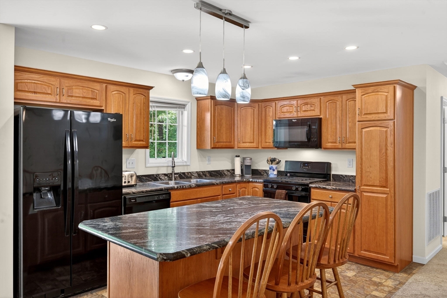
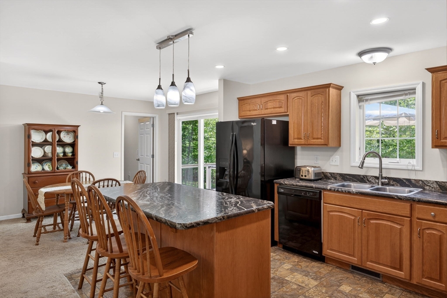
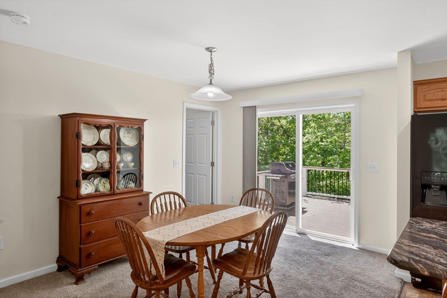
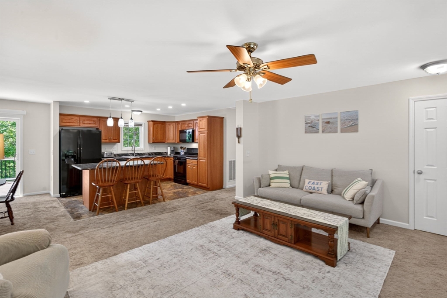
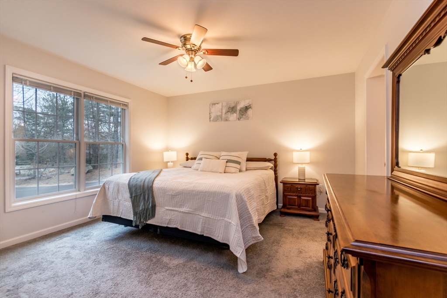
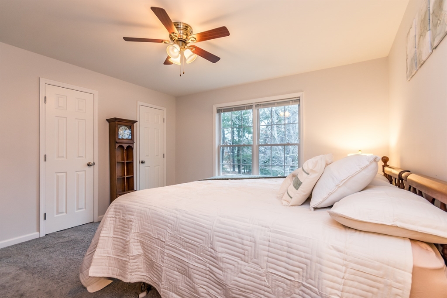
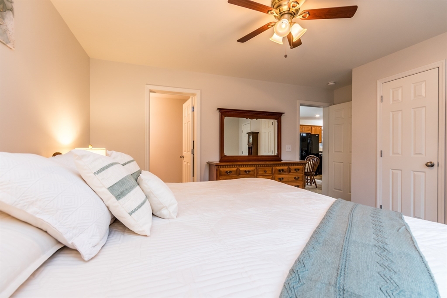
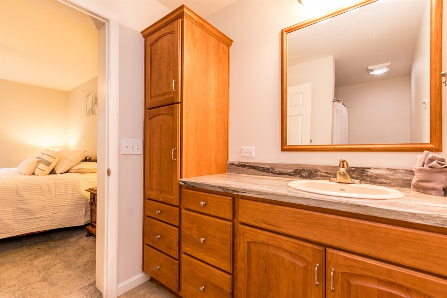
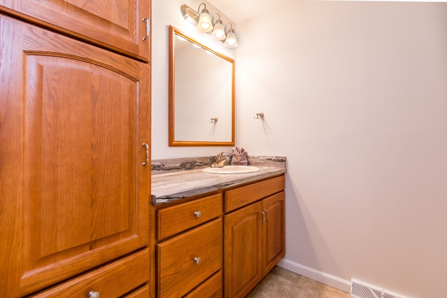
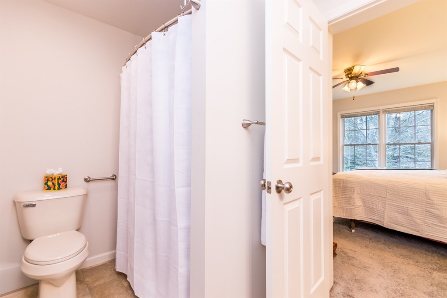
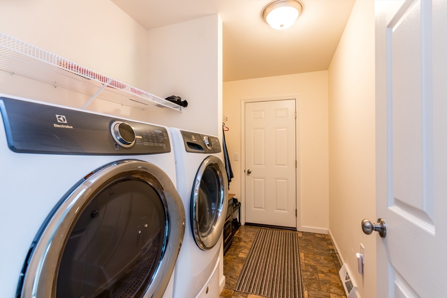
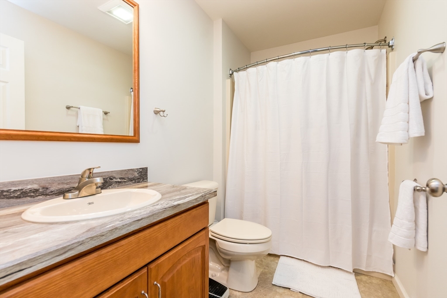
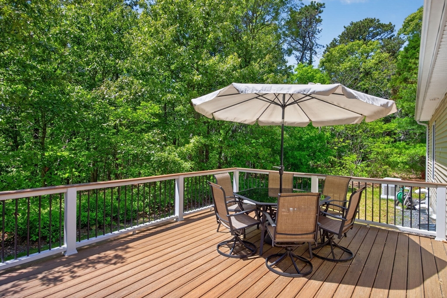
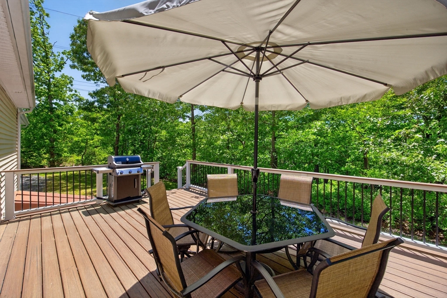
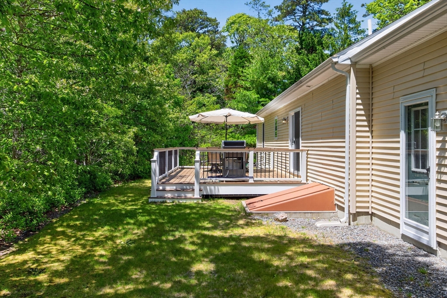
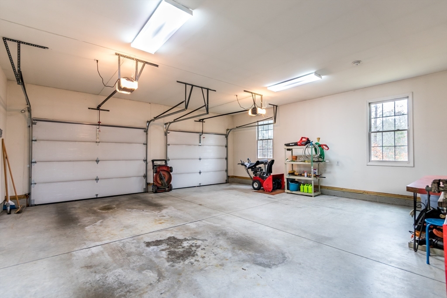
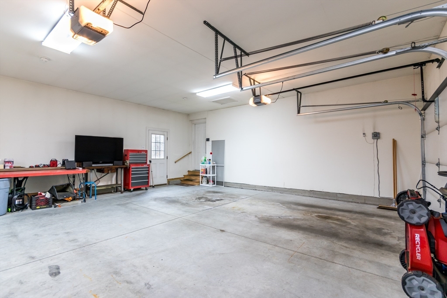
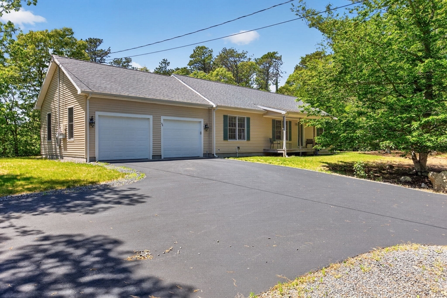
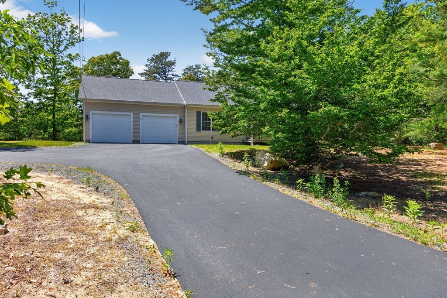
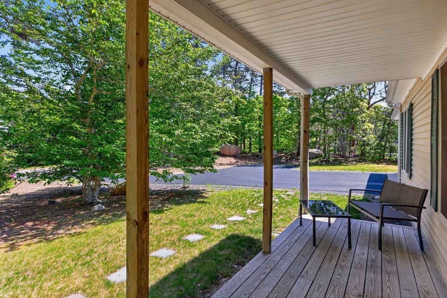
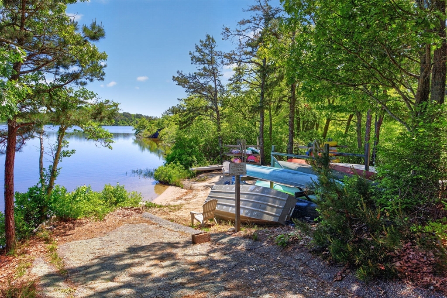
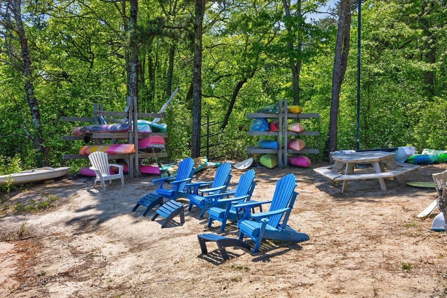
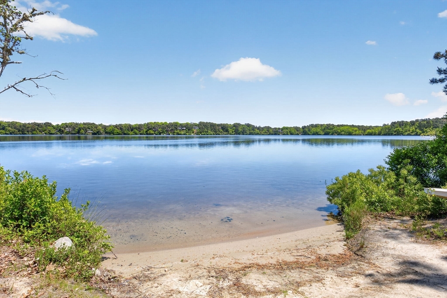
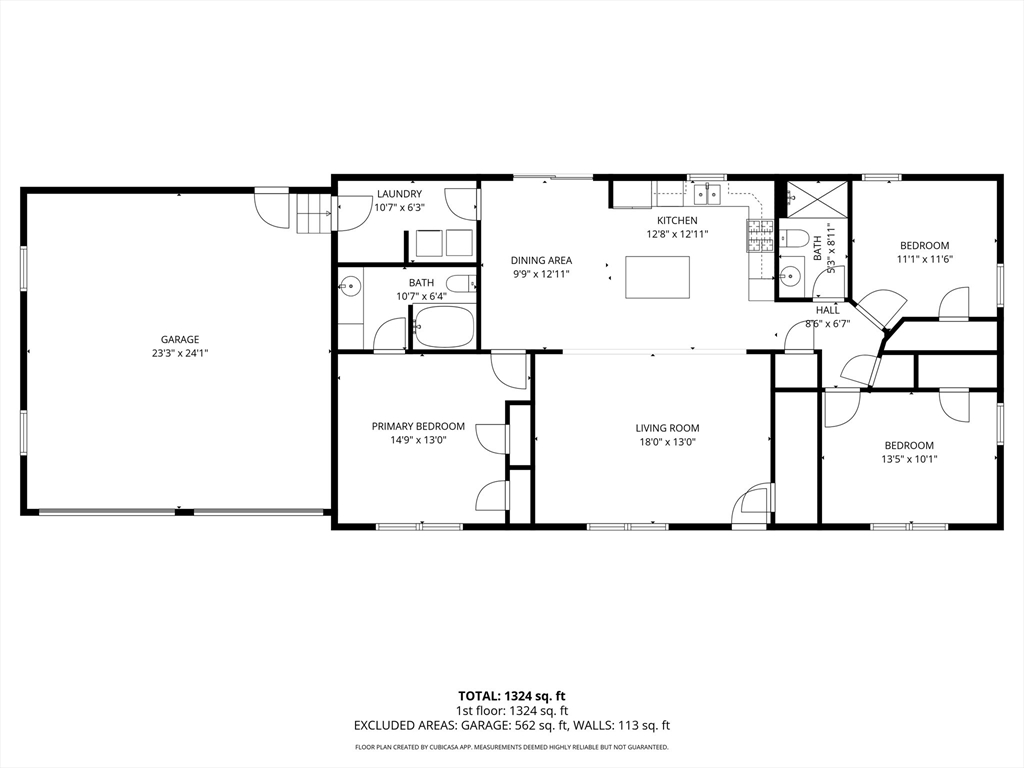
Freshly price adjusted and motivated seller! Built in 2016 and lovingly maintained by its original and only owner, this move-in ready Ranch offers easy one-floor living with a thoughtful, low-maintenance design. Set on over an acre with association rights to Upper Mill Pond and beach area, the home combines privacy, comfort, and functionality.The open-concept layout features a spacious kitchen with island and breakfast bar flowing into the dining area and out to a large deck ideal for entertaining or relaxing summer evenings. The primary suite offers a private full bath, while two additional bedrooms provide flexibility for guests, office space, or hobbies. Additional highlights include a mudroom with laundry, central air, gas heat, whole-house generator, leased solar panels providing electric bill credits, inviting front porch, and insulated finished two-car garage. A rare opportunity to own a newer Cape home with modern systems and easy living.

3
beds

2
baths

1,456 Sq.Ft. LIVING AREA

1.15 Acres lot

Alex Jenkins

Alex Jenkins

Features & Amenities

Interior

  • total bedrooms3
  • Total bathrooms2
  • full bathrooms2
  • Laundry room Dryer Hookup - Electric, Washer Hookup, First Floor, Electric Dryer Hookup
  • Flooring Tile, Carpet, Laminate, Flooring - Stone/Ceramic Tile
  • APPLIANCES Gas Water Heater, Tankless Water Heater, Range, Dishwasher, Microwave, Refrigerator, Washer, Dryer
  • other interior Features Mud Room, Walk-up Attic

Area & Lot

  • Status Sold
  • Date Sold August 31, 2026
  • Living Area1,456 Sq.Ft.
  • Total Area1,456 Sq.Ft.
  • Lot Area1.15 Acres
  • MLS® ID73494437
  • TypeResidential
  • YEAR BUILT2016
  • Architecture StylesRanch
  • Water FrontageLake/Pond, 1/10 to 3/10 To Beach, Beach Ownership(Association)
  • Elementary SchoolBrewster
  • Middle SchoolNauset Regional
  • High SchoolNauset Regional

Exterior

  • Garage Space2.0
  • water SourcePrivate
  • utilitiesfor Gas Range, for Electric Dryer, Washer Hookup
  • roofShingle
  • lot featuresGentle Sloping
  • parkingAttached, Paved Drive, Paved
  • HEAT TYPEForced Air, Natural Gas
  • AIR CONDITIONINGCentral Air
  • sewerPrivate Sewer
  • SubstructureConcrete Perimeter
  • Disability FeaturesNo
  • Green featuresSolar
  • other exterior FeaturesPorch, Deck, Decorative Lighting

Financial

  • Sales Price$755,000
  • Real Estate Tax $5,104/yr
  • HOA $145/yr
  • Zoning RESD.

Work With Us

We pride ourselves in providing personalized solutions that bring our clients closer to their dream properties and enhance their long-term wealth. Contact us today to find out how we can be of assistance to you!

Follow Us on Instagram